
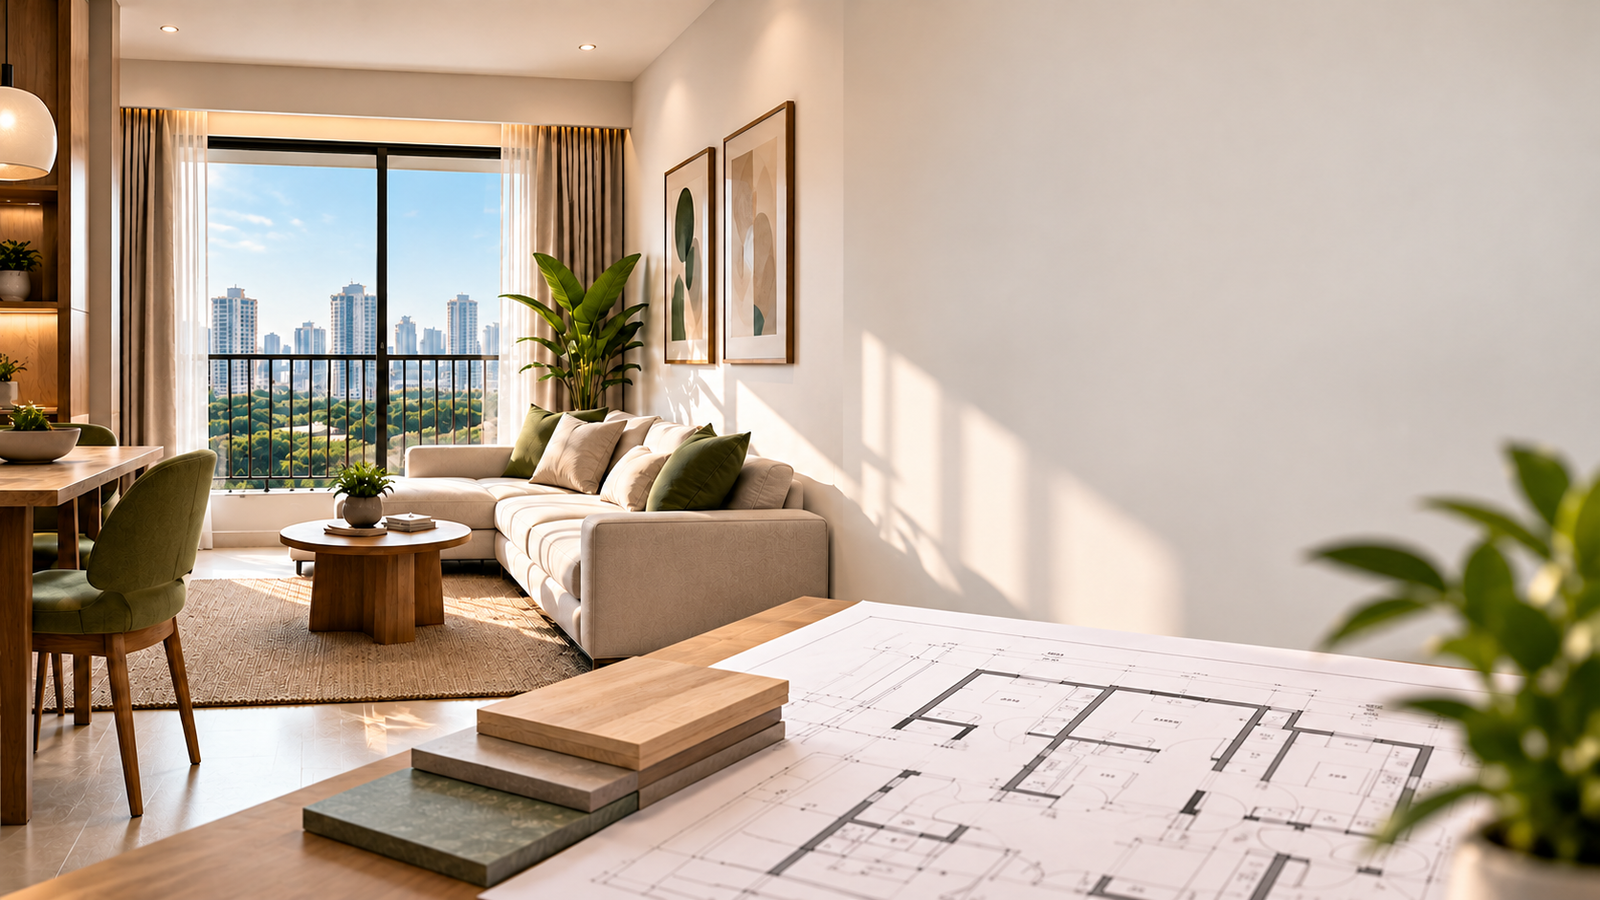
Mumbai is a city where every square foot matters. With high land costs and limited space, compact homes have become a common part of residential development. For real estate developers in Mumbai, planning a smaller home is not simply about fitting more rooms into less space. It is about making sure the home remains comfortable, practical and easy to live in.
Good space planning starts much earlier than the finishing stage. Developers and architects consider the layout, movement, storage, natural light and ventilation from the first floor plan itself.
Mumbai’s limited land availability and high property values have a direct impact on residential layouts. Developers also have to work within Floor Space Index (FSI) regulations, which determine how much construction can be carried out on a particular plot.
This means developers have to carefully plan the available buildable area and decide how many homes can be accommodated without compromising functionality.
Many 1BHK and 2BHK homes are therefore designed with compact carpet areas. The focus is not only on the size of the apartment but also on how effectively that space can be used.
The introduction of RERA carpet area requirements has also made the actual usable area more important for buyers. Instead of relying only on a larger saleable-area figure, buyers can look at the carpet area when comparing different homes. This has made floor plan efficiency in Mumbai an increasingly important part of residential planning.
Compact layouts are not limited to affordable housing either. Homes in suburbs such as Goregaon, Borivali and Kandivali can also have carefully planned footprints, including projects aimed at mid-range and premium buyers. In a city where land is limited, efficient planning is simply part of the design process.
When the overall carpet area is fixed, small layout decisions can make a noticeable difference. This is where small apartment layout planning becomes important.
For example, combining the living and dining areas into one open space can make the home feel less divided. Instead of using separate walls and creating additional circulation areas, an open arrangement allows the same space to serve multiple purposes.
Storage is another area where thoughtful planning can help. Instead of taking up valuable floor space with large storage units, designers can use vertical space. Full-height kitchen cabinets, overhead storage and wardrobes with lofts can provide additional storage while keeping the floor relatively clear.
Kitchens also need to be planned around everyday movement. Keeping the sink, stove and refrigerator within a practical working zone can make cooking easier without requiring a larger kitchen.
Light and ventilation can also change how a compact home feels. A 400-square-foot apartment with good natural light and airflow can feel much more comfortable than a similarly sized home that feels dark or closed in.
For this reason, windows, balconies and the orientation of the apartment are considered during the early planning stages. These elements are not simply decorative features added later.
A floor plan may look perfect on paper but feel very different once people actually move through the space. This is why developers often review layouts carefully before construction begins.
3D modelling can help teams visualise a proposed apartment before the physical work starts. It allows them to look at furniture placement, door swings, sightlines and walking space. Potential problems can often be identified and corrected at this stage.
Mock-up apartments and show flats can provide another useful reality check. A passage that looks comfortable on a drawing may feel narrow when someone actually walks through it. Similarly, furniture placement may reveal that a room needs a slightly different arrangement.
Inputs from architects, structural consultants and site teams can also lead to practical changes. A column position, bathroom size or storage area may be adjusted before the final layout is approved.
Developers also need to ensure that the design follows applicable building regulations, fire safety requirements and RERA-related carpet area provisions. Efficient compact home design in Mumbai therefore has to balance comfort with technical and regulatory requirements.
Space planning plays a major role in determining how comfortable a compact Mumbai home feels. For real estate developers in Mumbai, the challenge is not simply to fit more homes into a project. It is to use the available area intelligently.
Open layouts, practical storage, good lighting and ventilation can all make a difference to everyday living. Careful space planning for residential projects also allows potential problems to be identified through 3D modelling, mock-ups and technical reviews before construction moves too far ahead.
In a city where space comes at a premium, thoughtful planning can make a compact home feel considerably more functional without increasing its actual size.
Mumbai’s trusted real estate developer since 1984. We build homes that last generations, with quality, transparency, and a commitment to your complete satisfaction.
Visual representations, elevation renders, and floor plans are artist’s impressions for guidance only. Indo Build Enterprise reserves the right to amend specifications as per MCGM and RERA regulations. Registered in 1984, we maintain architectural integrity across all Mumbai urban developments.
© 2026 Indo Build Enterprise. All rights reserved.